top of page
A 2,200 sq. ft. home reimagined from a four-bedroom apartment into an open, light-filled three-bedroom residence. Designed for a young couple, the home pairs travertine, custom stone sinks and microtopped surfaces with vibrant orange and green accents, bespoke furniture and sculptural lighting bringing the old and new together under one roof.
Photographed by: Nayan Soni
Published: Architectural Digest
A 1 1 0 3




The Leela Consolethe first piece from the studio's custom furniture line, was designed and built for this project. The 9' archway was hand-bent from hardwood, stained deep black with custom brass knobs.
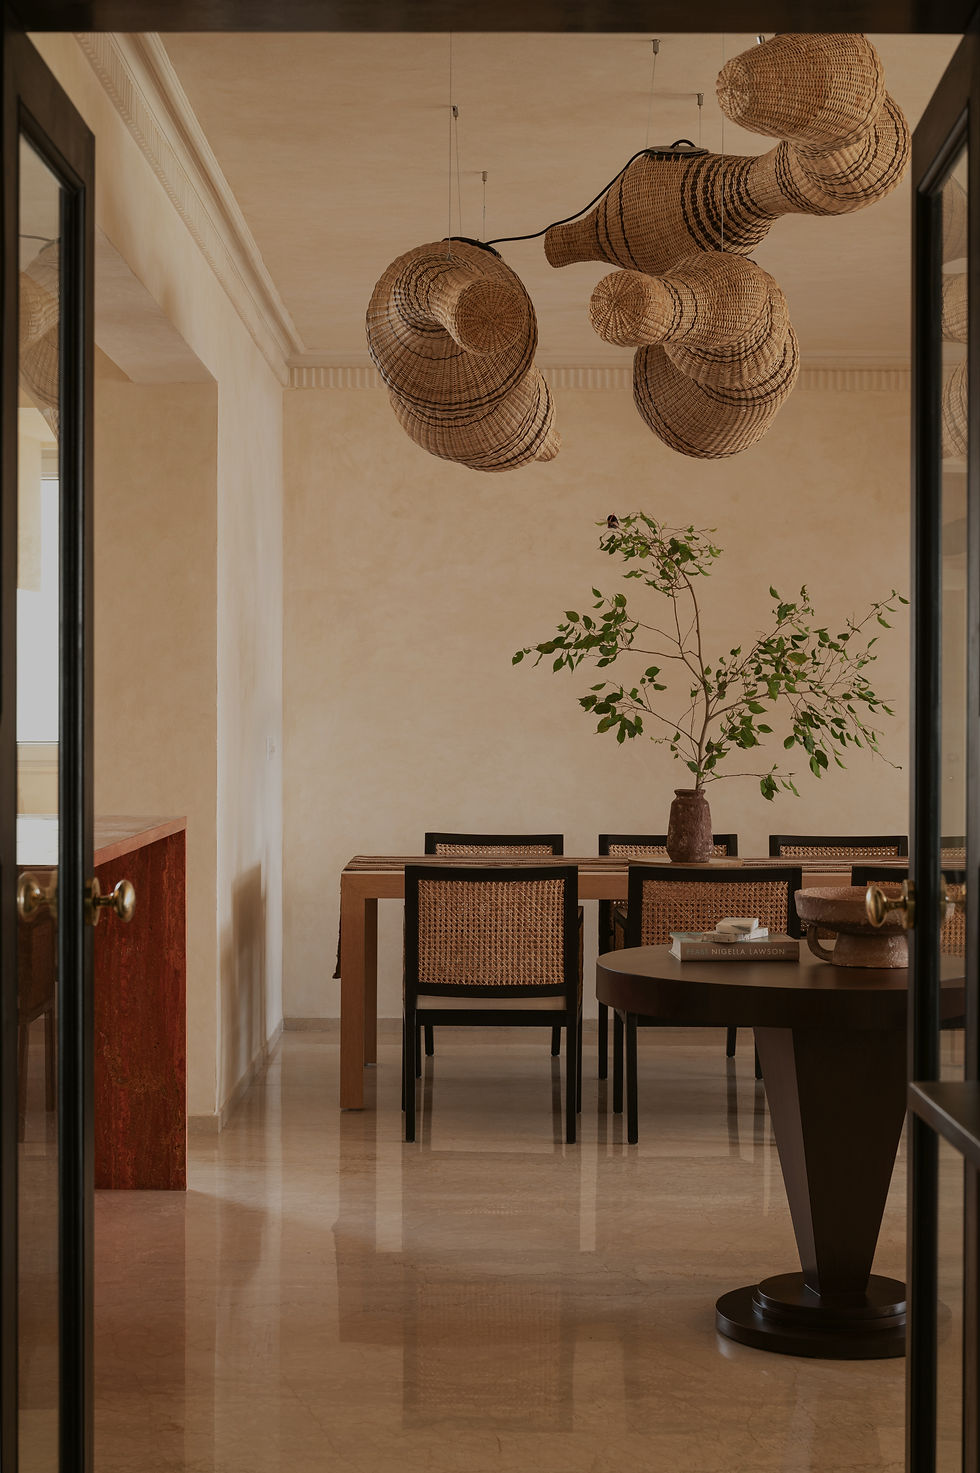


Part of the open living floor, the dining area has a long six-seater table paired with black chairs with woven rattan backs, a material pairing that connects the lighter tone of the table with a handcrafted texture. A carpet from Danny Mehra's fabulous collection sits on the dining table, one of several antique pieces placed throughout the home as part of a deliberate curation of old and new. Three arches on two sides connect the dining, formal living room & the informal living room.

The formal living room seats 6-8 and has a 4x6 ft coffee table designed specifically to host. A fully collapsible french door opens the room entirely to the balcony and the lake beyond, dissolving the boundary between inside and outside.
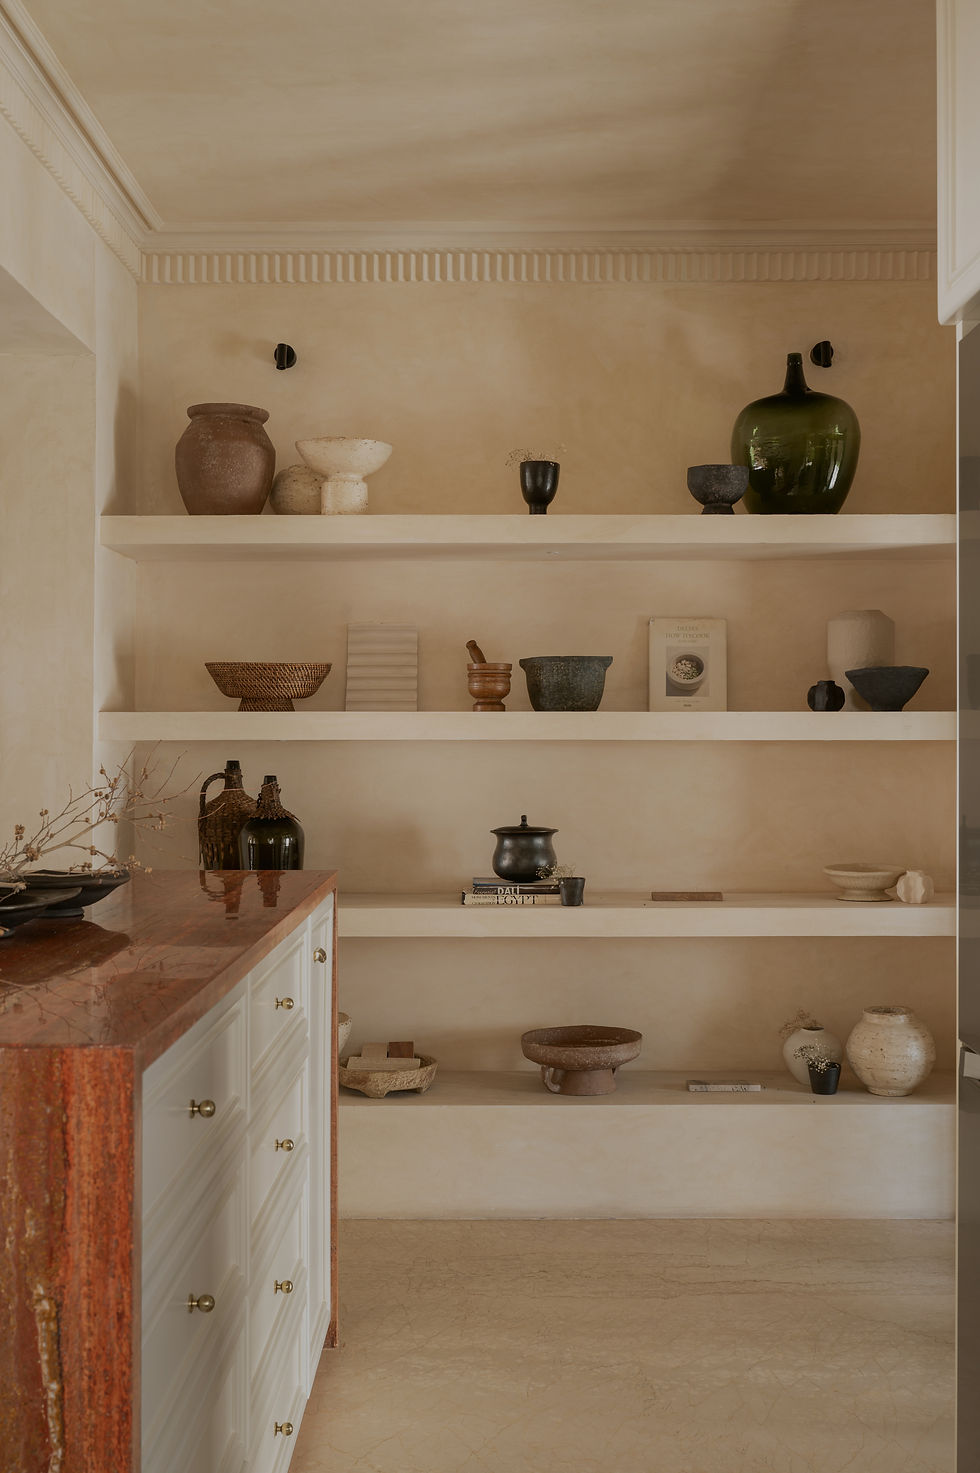
Originally divided into four separate rooms, the kitchen and adjoining service areas were reimagined as an open, connected zone comprising an island kitchen, working kitchen, utility and coffee nook. A striking red travertine island, off-white cabinetry and industrial stainless steel shutters bring together tactile materials and everyday functionality.


A burnt clay orange envelops the study, chosen after exploring shades of blue, brown and beige for its distinctive, focus-enhancing quality. A long stone desk faces the lake, while an integrated Murphy bed allows the space to double as a guest bedroom.

Light cappuccino-brown microtopped flooring flows seamlessly from the bedroom into the bathroom, complemented by custom walnut wardrobes with intricate wooden beading. The bathroom centres on a sculptural green-and-white marble pedestal basin to match the bedside tables, crafted from a single slab, this piece is intended to lend the compact space a sense of lightness.
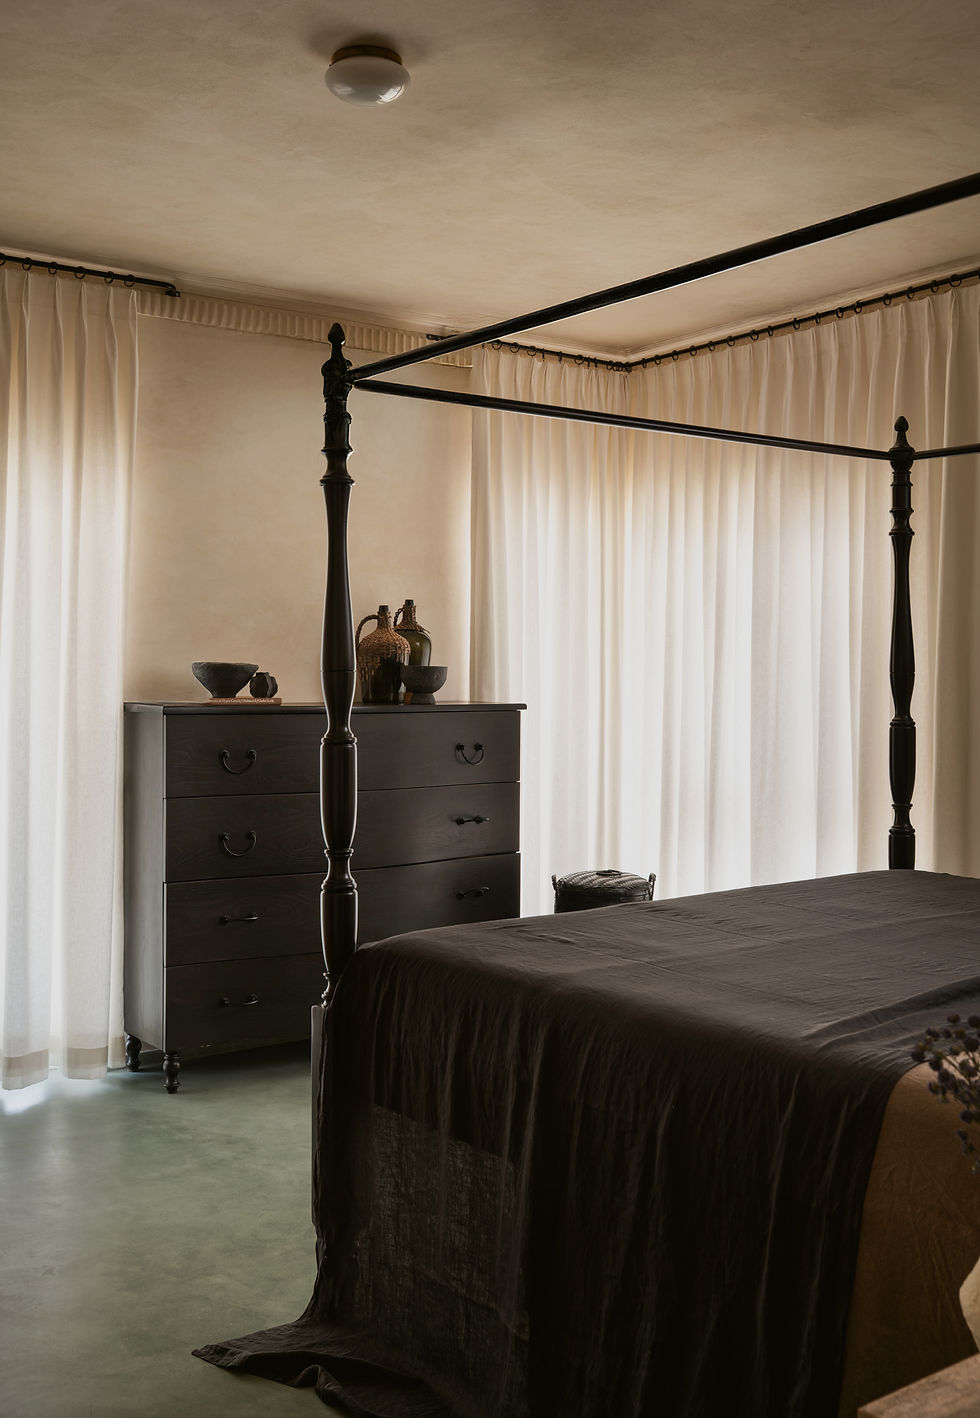
A calming blue defines the master bedroom, anchored by a studio-designed four-poster bed and chest of drawers, with full-height wooden wardrobes. The suite was reconfigured to create a generous walk-in wardrobe and an expanded, monochromatic bathroom featuring a sculptural built-in tub and a monolithic stone sink, selected for its natural veining and tonal variation.

bottom of page