top of page
This 4,500-square-foot residence in Bengaluru began as a standard Bangalore-style builder-villa template and was reworked around how the family wanted to live. They are avid readers, enjoy films, have a collection of close to 300 board games, and wanted gardening and time outdoors to be a much bigger part of their home. These interests shaped the way each floor was reorganised.
A1103
.jpg)
_.jpg)
.jpg)
.jpg)
The builder plan allowed for a conventional square staircase, so the structure of the new spiral staircase had to be developed within the same fixed dimensions. Working within that constraint led to a more organic curved form, which the studio chose to embrace as a defining element at the centre of the home.

.jpg)
.jpg)
.jpg)
.jpg)
.jpg)
.jpg)
On the ground floor, the original closed kitchen and pooja room were reworked to create a more connected living, dining and kitchen space. The shared areas opened towards gardens at the front and rear, making this the most social level of the home and bringing the outdoors into everyday family life.
.jpg)
.jpg)
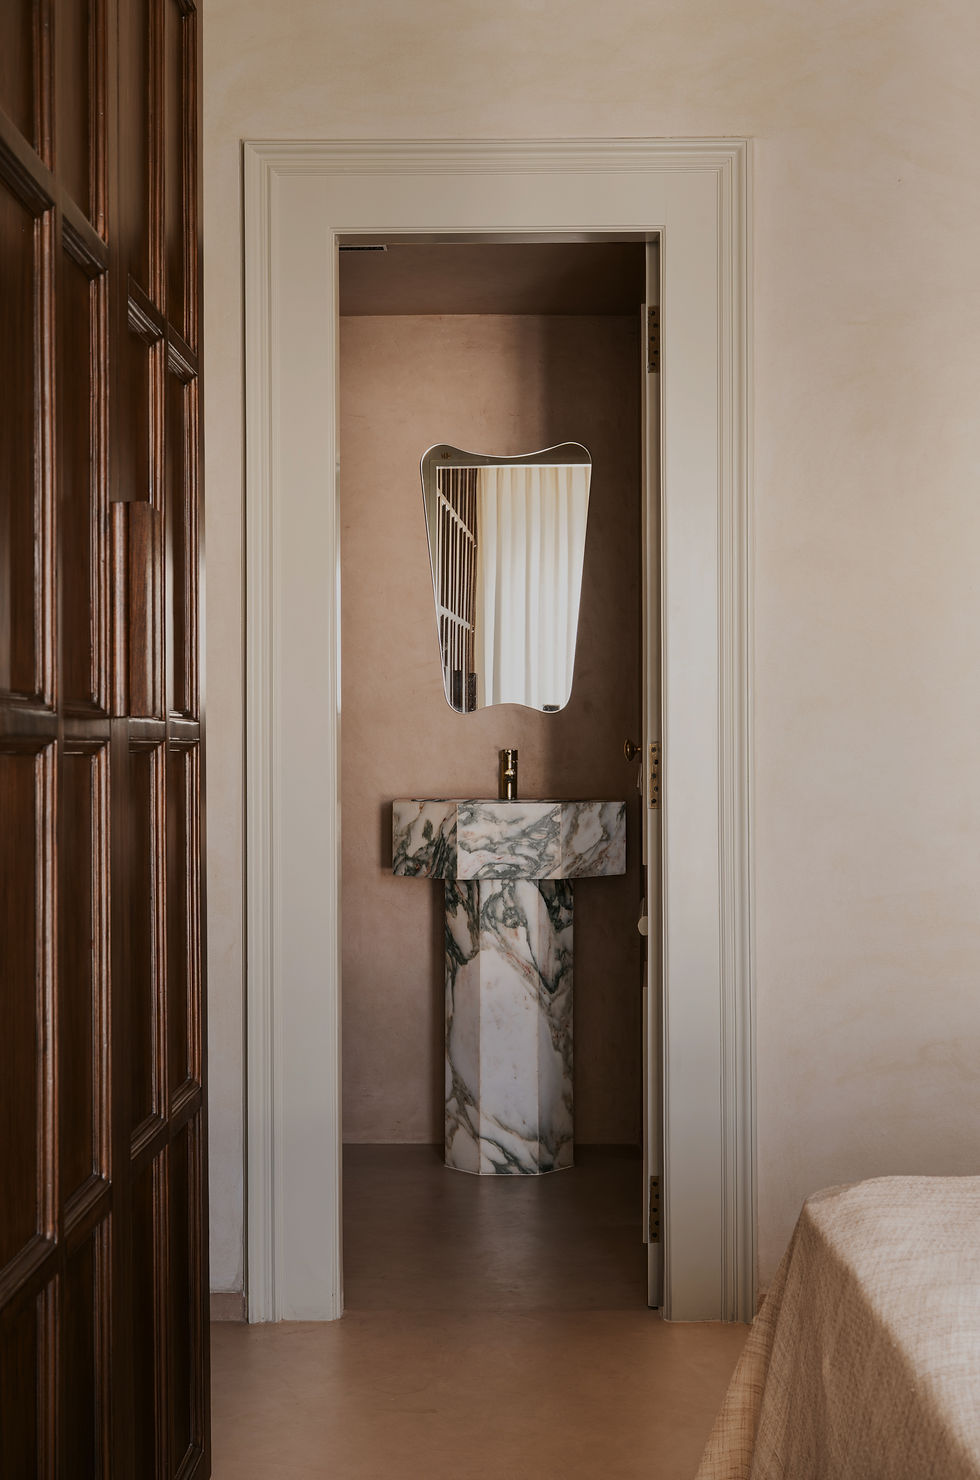
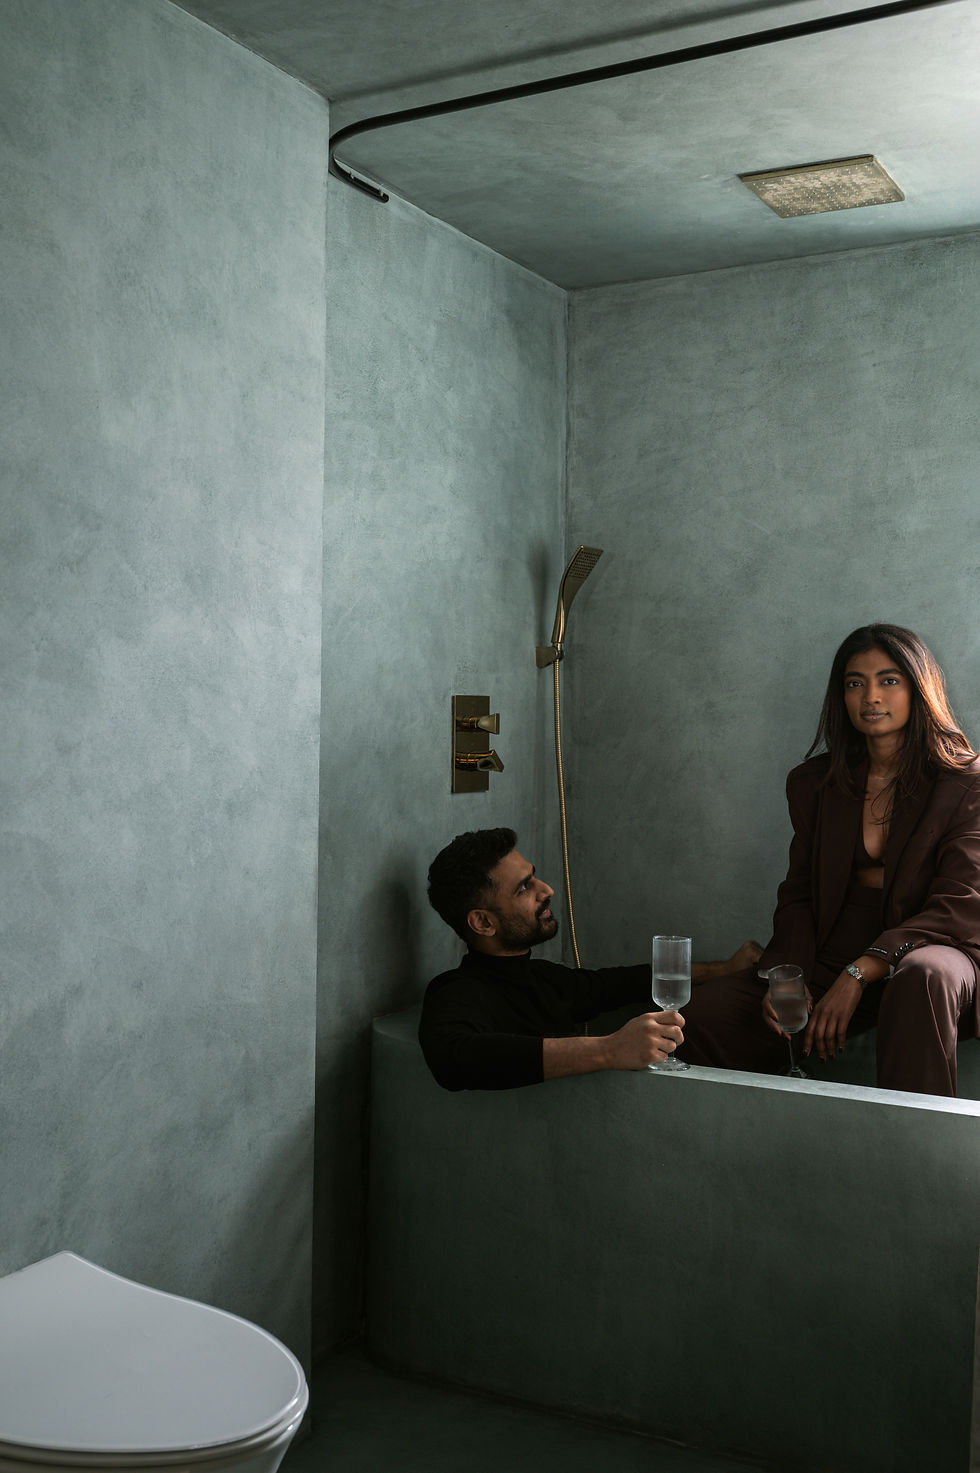
The master suite was expanded and reconfigured by incorporating the existing family room, creating a more generous bedroom, bathroom and walk-in wardrobe. The ensuite is a little haven of luxury, with rich flooring, a serene palette, a luxurious bathtub and large mirrors that enhance the sense of space. In the bedroom, custom collapsible panels behind the bed add a bespoke architectural detail, bringing depth and character to the space.

.jpg)
.jpg)
The first floor was kept quieter and more private. One of the three bedrooms in the builder plan became a dedicated entertainment room for films, while the master suite was expanded and reorganised to include a larger bathroom and walk-in wardrobe.
.jpg)
.jpg)

The kids room was designed for a baby, so the palette was kept soft and restrained, with the idea that the room could offer gentle visual stimulation as the child began to notice and respond to colour, while still remaining calm enough to grow with her.
.jpg)
.jpg)
.jpg)
The second floor was originally a store room and a large open terrace and was transformed into a fully recreational level where the family could go simply to relax. Bookshelves, informal seating, a study area and dedicated storage for the board-game collection were brought together indoors, opening directly onto the terrace garden. The floor was designed for moving away from the more functional routines of the floors below.
.jpg)
.jpg)
.jpg)
.jpg)
.jpg)
bottom of page